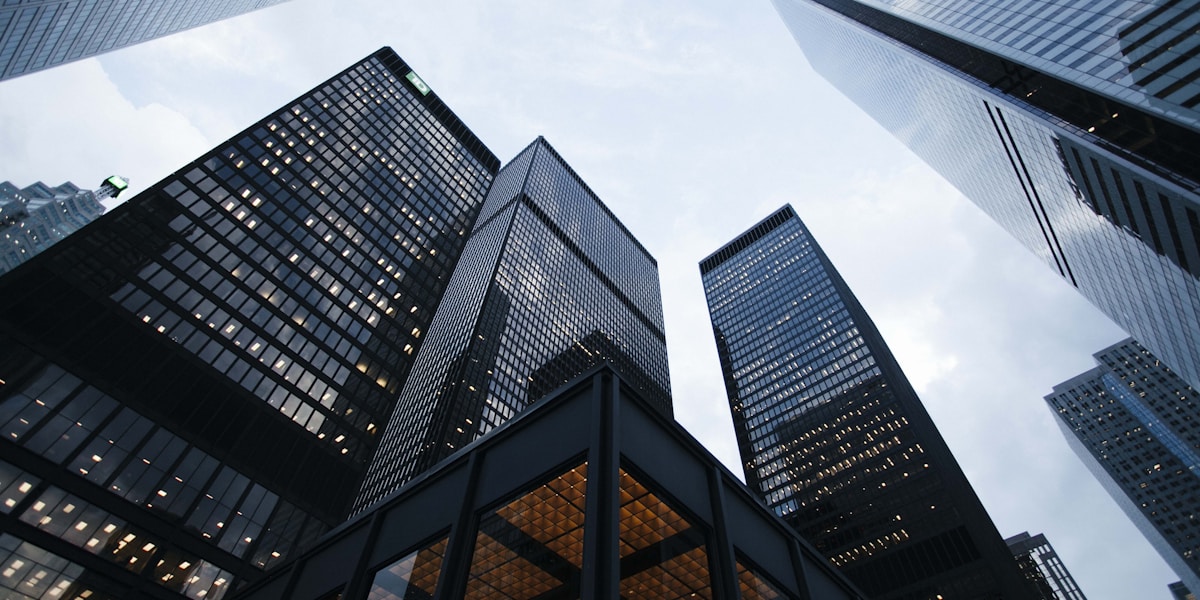
Carlsbad Roosevelt Street: 33-Unit Mixed-Use Demolition Project Hearing September 29
Carlsbad City Council public hearing September 29, 2026, will decide the fate of the Rincon Roosevelt mixed-use project at 2747-2775 Roosevelt Street, Carlsbad 92008 in Carlsbad Village zip code 92008. The development requires demolition of an existing 8-unit vacant apartment building and commercial structures to construct a 4-story building with 3,419 square feet of commercial space, 33 residential condominium units, 42 covered parking spaces, and 5 deed-restricted affordable units (4 low-income, 1 extremely low-income) on a 0.69-acre property 0.3 miles from Carlsbad Village train station. The project advanced through Carlsbad Planning Commission in February 2026 with a 6-1 recommendation for approval. For Pacific Beach (92109), La Jolla (92037), Mission Beach, Bird Rock, and Tourmaline Surfing Park area contractors, this North San Diego County coastal project represents a proven model for mixed-use densification that integrates demolition sequencing, 4-story wood frame construction over structured parking, commercial tenant improvement coordination, and affordable housing deed restriction compliance within a walkable transit-oriented village context 12 miles north of our primary service area.
Project Overview and September 29 Timeline
The Rincon Roosevelt mixed-use development sits at a critical approval milestone, with final Carlsbad City Council consideration scheduled for September 29, 2026. Located at 2747-2775 Roosevelt Street, Carlsbad 92008 at the corner of Roosevelt Street and Beech Avenue, the 0.69-acre property lies in the heart of Carlsbad Village zip code 92008's densification corridor, 0.3 miles from the Carlsbad Village train station.
The Carlsbad Planning Commission voted 6-1 on February 18, 2026, to recommend approval of the project, with Commissioner Kelley Lafferty casting the lone dissenting vote. The project now advances to the City Council for final review and decision. According to reporting from The Coast News Group, the Planning Commission approval came despite objections from residents and advocacy groups about parking, infrastructure, and neighborhood compatibility.
The Carlsbad Roosevelt Street development proposal calls for complete demolition of existing structures on site - an 8-unit apartment complex that currently sits vacant, plus commercial buildings at both 2747 and 2775 Roosevelt Street addresses. In their place, developer Rincon Homes will construct a single four-story mixed-use building that integrates residential condominiums, ground-floor commercial retail space, and covered parking in a transit-oriented design.
City Council meetings in Carlsbad typically occur three times monthly on Tuesdays, making the September 29 date (a Monday) likely a specially scheduled meeting for this significant development decision. Public hearing agendas are posted to the Carlsbad city website at carlsbadca.gov/city-hall/meetings-agendas at least 72 hours prior to each meeting, allowing contractors, stakeholders, and residents to review specific hearing details and public comment procedures.
Demolition Scope and Pre-Construction Sequencing
The Carlsbad Roosevelt Street (Rincon Roosevelt) project begins with full demolition of all existing structures across the 0.69-acre site, creating a clean slate for the new four-story construction. The existing 8-unit apartment building and commercial structures represent standard mid-century construction common throughout Carlsbad Village's older inventory.
Carlsbad demolition permit requirements mandate comprehensive documentation and waste management planning. Under California Green Building Standards Code (CALGreen), at least 65 percent of non-hazardous construction debris must be recycled or salvaged for reuse. Applicants for qualifying projects must submit a Construction Waste Management Plan through Green Halo before a demolition permit is issued.
The Carlsbad Building Division - Community Development Department issues demolition permits through the Carlsbad Customer Self Service (CSS) Portal. Commercial plan review typically requires 15 to 30 business days depending on project complexity and submission completeness. For contractors interested in tracking demolition contract opportunities, monitoring the September 29 City Council decision provides the critical go/no-go signal for project advancement.
Demolition-to-construction projects like Carlsbad Roosevelt Street require careful sequencing to maintain site control, manage environmental considerations, and coordinate utility disconnections before ground-up construction at Carlsbad Roosevelt Street begins. The transition from vacant structures to active demolition, then to foundation work for the new 4-story building, typically spans 4-6 months in North County coastal markets.
For Pacific Beach contractors expanding into Carlsbad Village, understanding local demolition permit pathways, waste diversion requirements, and pre-construction approval sequencing provides competitive advantage when pursuing similar mixed-use infill opportunities in North County coastal corridors.
4-Story Mixed-Use Construction Specifications
The Carlsbad Roosevelt Street development replaces existing low-density structures with a modern 4-story mixed-use building that maximizes the 0.69-acre site's development potential under Carlsbad Village zoning. The building integrates three distinct programmatic elements: ground-floor commercial space, residential condominium units across upper floors, and covered parking integrated within the structure.
Residential Component: 33 Condominium Units
The project delivers 33 for-sale condominium units across the building's upper floors. While specific unit mix and square footage details remain undisclosed in public documentation reviewed, the 33-unit count positions Rincon Roosevelt as a mid-scale condominium development typical of Carlsbad Village's recent mixed-use approvals. The project's official marketing website at roosevelt33mixeduse.com identifies the development as featuring "33 for sale condominium units" with "approximately 3,500 square feet of ground floor retail space."
Commercial Space: 3,419 Square Feet Ground-Floor Retail
The development includes 3,419 square feet of commercial space on the ground floor, designed to activate the Roosevelt Street streetscape and provide walkable retail/office opportunities for Carlsbad Village. Ground-floor commercial in mixed-use buildings typically features higher ceiling heights (12-14 feet), enhanced HVAC systems, separate utility metering, and tenant improvement allowances that enable flexible retail, restaurant, or professional office configurations.
For commercial contractors specializing in tenant improvements, the 3,419 SF commercial component represents potential build-out opportunities once the base building shell completes and individual commercial tenants execute leases. Mixed-use commercial spaces in transit-oriented village settings often attract coffee shops, boutique retail, restaurants, and professional services.
Parking: 42 Covered Spaces
The project provides 42 covered parking spaces - 38 spaces allocated for residential use and 4 spaces for commercial tenants. The covered parking configuration likely employs either podium-style parking (Type I concrete construction supporting wood-frame residential above) or tuck-under parking integrated within the building footprint.
Multi-story, multi-family wood-frame construction commonly incorporates parking on the first level with three, four, or five stories of wood-frame residential construction above. Where a maximum one-story above-grade Group S-2 parking garage is provided under a building of Group R (residential), the number of stories used in determining minimum construction type is measured from the floor above the parking area.
Construction Type: 4-Story Wood Frame Over Parking
The Rincon Roosevelt project almost certainly employs Type V wood-frame construction for the residential floors above a Type I concrete parking podium or integrated parking level. This hybrid construction approach maximizes cost-efficiency while meeting California Building Code requirements for multi-story residential buildings.
Four-story wood-frame construction represents the sweet spot for mid-density coastal infill development - providing sufficient unit count to achieve project economics while remaining within Type V construction height limits. The wood-frame residential floors sit above a concrete or steel parking structure that provides lateral stability and accommodates the parking requirement without consuming valuable above-grade square footage.
Affordable Housing Integration: 5 Deed-Restricted Units
The Carlsbad Roosevelt Street project includes 5 deed-restricted affordable units within the 33-unit total, representing 15.2 percent affordability - slightly above Carlsbad's mandatory 15 percent inclusionary housing requirement. The affordable housing component at Carlsbad Roosevelt Street breaks down as 4 units restricted for low-income households and 1 unit designated for extremely low-income households.
Carlsbad Municipal Code Chapter 21.85 establishes the city's inclusionary housing framework. The code requires that "a minimum of fifteen percent of all approved residential development be restricted to and affordable to lower-income households" for projects of seven or more units. In developments with 10 or more affordable units, at least 10 percent of those units must contain 3 or more bedrooms to accommodate family households.
Deed-restricted affordable units must remain comparable in exterior and interior appearance and overall quality of construction to market-rate units in the same development, though interior finishes and amenities may differ. For mixed-income projects where both inclusionary units and market-rate units exist, the inclusionary units must be dispersed throughout the project and not segregated to specific areas or floors.
Compliance Monitoring and Long-Term Deed Restrictions
Deed-restricted affordable units require ongoing compliance monitoring to ensure continued affordability and occupancy by income-qualified households. While Carlsbad administers its own affordable housing programs, San Diego County deed-restricted housing monitoring provides a regional model coordinated through the San Diego County Board of Supervisors' housing programs: property owners pay annual monitoring fees (typically $150 per restricted unit) and submit income verification documentation for the duration of affordability restrictions, which commonly span 30-55 years across San Diego County.
For condo builders and affordable housing developers, understanding deed restriction compliance requirements is essential to project pro forma modeling. The ongoing monitoring fees, annual reporting obligations, and resale restrictions affect both construction budgeting and long-term homeowners association (HOA) operations.
Inclusionary vs. Density Bonus Pathways
The Carlsbad Roosevelt Street project appears to employ Carlsbad's standard inclusionary housing requirement rather than pursuing additional density bonus incentives. Carlsbad Municipal Code Chapter 21.86 allows projects to receive density bonuses when they exceed minimum affordability thresholds - for example, providing 30 percent of units at affordable ownership cost for low-income households, or 15 percent of units for very low-income households.
Density bonus provisions can permit projects to exceed local height and density limits in exchange for deeper affordability commitments. However, the Carlsbad Roosevelt Street project's 33 units and 5 affordable units (15.2%) align with baseline inclusionary requirements rather than enhanced density bonus provisions.
Carlsbad Village Densification and Regional Context
The Rincon Roosevelt project sits within Carlsbad Village's broader transit-oriented densification wave. Multiple mixed-use developments are reshaping Roosevelt Street and surrounding blocks, transforming the walkable village core into a higher-density residential and commercial corridor.
According to coverage from North County Pipeline, Roosevelt Street is experiencing concentrated development activity. "The Roosevelt," a separate mixed-use project by Fabric Investments at 2621 Roosevelt Street between Laguna Drive and Beech Avenue, received City Council approval in a 4-1 vote. That project features 23 apartments and 5,400 square feet of ground-floor commercial space in a 45-foot-tall structure containing first-story retail, a 4,000-square-foot pedestrian courtyard, covered parking, and three stories of residential units.
The Dewhurst project, another Roosevelt Street development, was scheduled to appear before the Planning Commission in May 2026 and advance to City Council in late summer 2026. Combined, the Dewhurst and Rincon Roosevelt projects propose 61 for-sale condos (including seven affordable units), retail spaces, parking, and other amenities.
Additionally, a controversial five-story, 50-unit condo development on Carlsbad Village Drive between Harding and Jefferson Streets received City Council approval in late July 2026. That Rincon Homes project (the same developer as Rincon Roosevelt) stacks 50 condos (8 designated affordable) and 3,801 square feet of commercial use on a 0.72-acre site. City Council approval came despite community concerns, with state housing laws setting nearly impossible standards for denial or density reduction.
Transit-Oriented Development Strategy
Carlsbad Village station serves as the anchor for the area's transit-oriented development strategy in North San Diego County. The Coaster commuter rail station and broader SANDAG (San Diego Association of Governments) regional transit network create opportunities for reduced parking ratios and walkable, bikeable community design. The Carlsbad Village station is located roughly 25 yards away from nearby developments and sits a quarter mile from the ocean, according to project descriptions.
A 2008 feasibility study identified Carlsbad Village and Poinsettia Transit Stations as locations that would benefit from redevelopment. West Village Partners is constructing 184 market-rate apartments or townhouses and 50 affordable units on 14.37 acres at the downtown Carlsbad Village Station on State Street, including 17,000 square feet of ground-floor retail, 435 parking spaces, a 110-room boutique hotel, senior living facilities, and 80,000 square feet of office space.
RHNA Housing Targets Drive Approvals
Carlsbad's Regional Housing Needs Allocation (RHNA) requires the city to accommodate 3,873 units through 2029, with 2,844 units designated for lower- and moderate-income categories. On January 30, 2024, the City Council voted to approve rezoning of 16 properties around Carlsbad to meet state housing requirements.
State housing laws increasingly limit cities' ability to deny or reduce density for residential developments that include affordable housing. The Carlsbad City Council's approval of the controversial 50-unit Carlsbad Village Drive project in July 2026 demonstrated this dynamic, with council members citing state law constraints that made denial nearly impossible.
Comparison: Carlsbad Village vs. Pacific Beach Mixed-Use Projects
Comparing Carlsbad Village's mixed-use development activity to Pacific Beach's recent approvals reveals parallel densification trends across North County coastal corridors, with subtle differences in scale, transit orientation, and regulatory context.
| Project Characteristic | Rincon Roosevelt (Carlsbad) | Pacific Beach Grand Avenue (2026) | Pearl La Jolla (2026) |
|---|---|---|---|
| Location | 2747-2775 Roosevelt St, Carlsbad Village | 866-872 Grand Ave, Pacific Beach | Pearl St & Girard Ave, La Jolla |
| Total Residential Units | 33 condos (for-sale) | 17 units | 6 units (mixed-use) |
| Affordable Units | 5 units (15.2%) | 2 units | Varies by approval |
| Commercial Space (SF) | 3,419 SF ground-floor retail | N/A (residential only) | Ground-floor mixed-use |
| Building Height | 4 stories | 3 stories | Mixed-use configuration |
| Parking Spaces | 42 covered (38 residential, 4 commercial) | 17+ spaces required | On-site parking |
| Site Size | 0.69 acres | Former IHOP site | Corner lot |
| Transit Proximity | Walking distance to Carlsbad Village station | Pacific Beach neighborhood | La Jolla village walkable |
| Demolition Required | Yes - 8-unit apartment + commercial | Yes - commercial buildings + residence | Varies |
| Approval Status (Sept 2026) | Planning Commission approved Feb 2026, City Council Sept 29 | Proposed 2026 | Development permit August 2026 |
| Developer | Rincon Homes | Various | Various |
The Rincon Roosevelt project's 33-unit scale positions it as a mid-tier mixed-use development - larger than boutique infill projects like Pearl La Jolla's 6-unit development, but smaller than major corridor redevelopments. The 4-story height and covered parking integration represent standard North County coastal construction typologies that balance density goals with neighborhood compatibility.
Pacific Beach's recent Grand Avenue proposal demonstrates similar demolition-to-construction dynamics, replacing a former IHOP and adjacent properties with a 3-story, 17-unit development. However, Carlsbad Village's transit orientation and state housing law pressures create a more permissive approval environment for higher-density projects compared to Pacific Beach's historically slower-growth context.
Project Timeline and Key Milestones
The Rincon Roosevelt project timeline reflects typical entitlement and approval sequencing for mixed-use developments in Carlsbad Village, with Planning Commission review preceding final City Council consideration.
| Milestone | Date | Status | Details |
|---|---|---|---|
| Planning Commission Review | February 18, 2026 | Completed | 6-1 vote recommending approval; Commissioner Kelley Lafferty dissenting |
| City Council Public Hearing | September 29, 2026 | Scheduled | Final approval authority; agenda posted 72 hours prior at carlsbadca.gov |
| Demolition Permit Application | TBD (post-approval) | Pending Council decision | Requires Construction Waste Management Plan (65% waste diversion); 15-30 day review |
| Demolition Execution | TBD (estimated Q4 2026) | Pending approval | 8-unit apartment + commercial structures; site clearance 0.69 acres |
| Foundation/Site Work | TBD (estimated Q1 2027) | Pending approval | Parking podium construction; utility connections |
| Vertical Construction Start | TBD (estimated Q2 2027) | Pending approval | 4-story wood-frame residential above parking level |
| Commercial Shell Completion | TBD (estimated Q3-Q4 2027) | Pending approval | 3,419 SF ground-floor retail ready for tenant improvements |
| Residential Unit Completion | TBD (estimated Q4 2027-Q1 2028) | Pending approval | 33 condominium units; phased delivery possible |
| Certificate of Occupancy | TBD (estimated Q1 2028) | Pending approval | Final inspections; deed-restricted unit compliance verification |
| Commercial Tenant Improvements | TBD (estimated Q1-Q2 2028) | Pending approval | Individual retail/office build-outs as tenants execute leases |
The September 29, 2026 City Council hearing represents the critical go/no-go decision point for the entire project. Approval triggers demolition permitting, contractor prequalification processes, and construction timeline activation. Denial would send the project back to redesign or potentially terminate the development entirely.
For contractors tracking project opportunities, monitoring the City Council decision outcome on September 29 provides the earliest signal for positioning demolition bids, general contractor prequalification, or specialty subcontractor outreach.
Contractor Opportunities and Action Steps
The Carlsbad Roosevelt Street project creates multiple contractor opportunity pathways across demolition, general construction, specialty trades, and commercial tenant improvements at Carlsbad Roosevelt Street. Pacific Beach, La Jolla, and Mission Beach contractors with coastal construction experience can leverage this project as a North County market expansion opportunity.
Demolition Contractors
The 0.69-acre site requires complete demolition of the existing 8-unit apartment building and commercial structures at 2747-2775 Roosevelt Street, Carlsbad 92008. Demolition contractors should prepare for:
- Carlsbad demolition permit application through CSS Portal
- Construction Waste Management Plan submission (65% waste diversion required)
- Utility disconnection coordination (water, gas, electric, sewer)
- Asbestos and hazardous materials testing/abatement if pre-1980s construction
- Site fencing, erosion control, and dust management for urban infill location
- Coordination with adjacent properties and Roosevelt Street traffic management
General Contractors - 4-Story Mixed-Use Construction
General contractors specializing in multi-story wood-frame construction over parking structures represent the primary target for the main construction contract. Relevant experience includes:
- Type V wood-frame construction (3-5 stories)
- Podium or tuck-under parking integration (Type I concrete over wood frame)
- Mixed-use coordination (commercial shell + residential units)
- Carlsbad Village Objective Design Standards compliance (facade, materials, fenestration)
- Affordable housing construction and deed restriction compliance
- Transit-oriented development experience (reduced parking ratios, walkability features)
San Diego County projects of this scale may require contractor prequalification. The San Diego County Board of Supervisors Policy F-41 establishes prequalification requirements for public works projects, and many private developments across San Diego County adopt similar contractor vetting processes to ensure capacity, bonding, and experience thresholds.
Commercial Tenant Improvement Contractors
The 3,419 SF ground-floor commercial space will require tenant improvement build-outs once individual retail or office tenants execute leases. TI contractors should monitor:
- Commercial lease execution timeline (typically 6-12 months post-shell completion)
- Tenant types (retail, restaurant, professional office) and corresponding TI scopes
- Landlord vs. tenant responsibility splits for HVAC, electrical, plumbing rough-ins
- Carlsbad Village streetscape activation requirements (outdoor seating, signage, accessibility)
- Coordination with active residential occupancy above commercial spaces
Immediate Action Steps (September-October 2026)
1. Monitor September 29 City Council Hearing: Track agenda publication at carlsbadca.gov/city-hall/meetings-agendas 72 hours before meeting. Attend hearing (in-person or virtual) to understand approval conditions and community feedback.
2. Research Developer Contact: Rincon Homes serves as project developer. Reach out via roosevelt33mixeduse.com or through Carlsbad business networks to express contractor interest and request consideration for bidding.
3. Review Carlsbad Permit Requirements: Familiarize with Carlsbad Building Division processes at carlsbadca.gov/departments/community-development/building, including online CSS Portal navigation and commercial plan review timelines.
4. Assess Prequalification Requirements: Verify bonding capacity, contractor license classifications (B - General Building, C-61 - Limited Specialty for demolition), and experience portfolio for mixed-use projects of this scale.
5. Build North County Network: Connect with Carlsbad-based subcontractors, material suppliers, and permitting consultants to establish local relationships that support competitive bidding and project execution. Learn from recent affordable housing legal developments impacting North County projects.
Lessons for Pacific Beach Contractors Expanding North
The Carlsbad Roosevelt Street project demonstrates how transit-oriented mixed-use developments in Carlsbad Village parallel densification trends in Pacific Beach, La Jolla, and Mission Beach - but with accelerated approval timelines driven by state housing law pressures. Contractors expanding from Pacific Beach to Carlsbad should note:
Regulatory Environment: Carlsbad's RHNA housing targets and state density bonus laws create more permissive approval conditions for affordable housing projects compared to Pacific Beach's historically slower growth patterns.
Transit Orientation: Proximity to Carlsbad Village station reduces parking requirements and emphasizes walkability, affecting site planning and construction logistics differently than beach-adjacent Pacific Beach projects.
Design Standards: Carlsbad Village & Barrio Objective Design Standards (adopted August 2023) provide clear, objective criteria for facade treatment, materials, and site design - reducing subjective design review compared to Pacific Beach's more discretionary processes.
Market Dynamics: Carlsbad Village's condo-for-sale market differs from Pacific Beach's rental-heavy development patterns, affecting construction quality expectations, HOA planning, and deed-restricted affordable unit integration.
Competition: North County coastal construction markets feature established local contractors, but Pacific Beach firms with proven mixed-use experience, coastal construction expertise, and competitive pricing can successfully compete for projects like Rincon Roosevelt.
Economic Impact and Market Implications
The Carlsbad Roosevelt Street project's construction budget likely ranges from $12-15 million based on typical North San Diego County coastal construction costs of $350-450 per square foot for 4-story mixed-use buildings. With 33 residential units averaging 900-1,200 square feet plus 3,419 SF commercial space, total building square footage approximates 33,000-42,000 SF.
Construction job creation for a project of this scale typically generates 80-120 direct construction jobs over the 12-18 month build period, plus indirect jobs in material supply, professional services (architecture, engineering, permitting), and ongoing property management once operational.
For-sale condominium pricing in Carlsbad Village ranges from $600,000-$900,000+ for 1-2 bedroom units based on 2026 market conditions, with the 5 deed-restricted affordable units priced according to San Diego County Area Median Income (AMI) calculations for low-income and extremely low-income households. SANDAG (San Diego Association of Governments) projects continued demand for transit-oriented housing across the San Diego County coastal corridor, including Carlsbad Village, through 2050.
The Carlsbad Roosevelt Street project contributes to Carlsbad's RHNA obligation, helping the city progress toward its 3,873-unit allocation (2,844 units for lower/moderate income) through 2029. Each affordable housing unit approved at Carlsbad Roosevelt Street reduces political and legal pressure on the city to approve additional density elsewhere, creating a cumulative effect where transit-oriented projects like Carlsbad Roosevelt Street enable more controlled growth patterns in lower-density neighborhoods across San Diego County.
What Carlsbad Village Densification Means for Pacific Beach Construction Markets
The Carlsbad Roosevelt Street approval precedent directly impacts Pacific Beach contractors serving zip code 92109, La Jolla (92037), Mission Beach, and Bird Rock markets. State housing laws driving Carlsbad Village densification apply equally to San Diego County coastal communities, creating parallel project opportunities and regulatory frameworks across the region.
How Carlsbad Precedent Applies to Pacific Beach Contractors
The Rincon Roosevelt project demonstrates approval patterns that Pacific Beach, La Jolla, and Mission Beach contractors will encounter in their primary service areas. The Planning Commission 6-1 approval in February 2026 followed by City Council consideration reflects standard California coastal entitlement sequencing, with state housing laws (AB 2097, SB 9, density bonus statutes) constraining local authority to deny or reduce density for projects including affordable housing.
Carlsbad's Village & Barrio Objective Design Standards (adopted August 2023) parallel San Diego's Complete Communities Housing Solutions Program and emerging objective design standards across San Diego County jurisdictions. Contractors familiar with Carlsbad's objective standards gain transferable expertise for Pacific Beach, La Jolla, and Mission Beach projects navigating similar regulatory frameworks.
Connection to Pacific Beach, La Jolla, and Mission Beach Markets
The 4-story wood-frame construction over podium parking typology employed at 2747-2775 Roosevelt Street, Carlsbad 92008, Carlsbad 92008 represents the dominant construction model for coastal infill development throughout San Diego County. Pacific Beach's Grand Avenue corridor, La Jolla's Girard Avenue district, and Mission Beach's limited remaining developable parcels face identical construction constraints - Type V wood-frame height limits, coastal zone setback requirements, and parking integration challenges.
Rincon Homes, the developer behind Carlsbad Roosevelt Street, also developed the controversial 50-unit Carlsbad Village Drive project approved in July 2026. This multi-project pipeline approach increasingly characterizes San Diego County coastal development, with developers establishing relationships with cities, accumulating infill sites, and leveraging state housing law protections across multiple projects. Pacific Beach contractors should anticipate similar multi-project developers emerging in zip code 92109 and adjacent markets.
Similar Transit-Oriented Patterns Along Garnet Avenue
Carlsbad Village station's role as the anchor for Roosevelt Street densification parallels potential transit-oriented development along Pacific Beach's Garnet Avenue corridor. While Pacific Beach lacks the Coaster commuter rail access available in Carlsbad zip code 92008, SANDAG's Mid-Coast Corridor Transit Project extension (operational 2021) and future regional transit planning create similar walkable, bikeable community design frameworks.
The Rincon Roosevelt project's 42 covered parking spaces for 33 residential units plus 3,419 SF commercial space (1.27 parking ratio) demonstrates reduced parking requirements enabled by transit proximity. Pacific Beach projects near MTS bus rapid transit routes or within SANDAG-designated transit priority areas can leverage similar parking reductions, affecting construction costs and site utilization identically to Carlsbad Village projects.
How State Housing Laws Drive Comparable Approval Patterns
The San Diego County Board of Supervisors, SANDAG, and individual city councils across the region operate under identical state housing law frameworks - RHNA allocations, density bonus statutes, Housing Accountability Act constraints, and Housing Element certification requirements. Carlsbad's 3,873-unit RHNA obligation through 2029 parallels San Diego's 108,036-unit allocation and La Jolla/Pacific Beach's proportional share.
The September 29, 2026 Carlsbad City Council hearing for Rincon Roosevelt occurs within the same political and legal environment governing Pacific Beach mixed-use approvals. City councils increasingly cite state law constraints that make denial "nearly impossible" for projects meeting affordability thresholds - the exact language used when Carlsbad approved the controversial Carlsbad Village Drive project in July 2026.
For Pacific Beach contractors serving San Diego County coastal markets, the Carlsbad Roosevelt Street project provides a template for: (1) demolition-to-construction sequencing on infill sites; (2) 4-story wood-frame construction integrating affordable housing; (3) objective design standard compliance reducing discretionary review delays; (4) transit-oriented site planning with reduced parking ratios; and (5) entitlement timeline expectations from Planning Commission through City Council approval. The 12-mile distance from Pacific Beach to Carlsbad Village creates minimal operational challenges while opening access to a proven mixed-use development market driven by identical state housing pressures.
Frequently Asked Questions
When is the Carlsbad City Council public hearing for the Rincon Roosevelt project?
The Carlsbad City Council public hearing for the Rincon Roosevelt mixed-use project at 2747-2775 Roosevelt Street, Carlsbad 92008 is scheduled for September 29, 2026. The meeting agenda will be posted to the City of Carlsbad website at carlsbadca.gov/city-hall/meetings-agendas at least 72 hours prior to the meeting. City Council meetings typically occur on Tuesdays, so the September 29 date (a Monday) likely represents a specially scheduled meeting for this significant development decision. Public comment procedures and virtual attendance options will be detailed in the published agenda.
What is being demolished at 2747 and 2775 Roosevelt Street in Carlsbad?
The Rincon Roosevelt project requires complete demolition of all existing structures on the 0.69-acre site, including an 8-unit apartment complex (currently vacant) and commercial buildings at both the 2747 and 2775 Roosevelt Street addresses. Demolition permits in Carlsbad require submission of a Construction Waste Management Plan demonstrating at least 65 percent waste diversion for recycling or salvage under California Green Building Standards Code (CALGreen). The demolition creates a cleared site for the new 4-story mixed-use building with 33 condos, 3,419 SF commercial space, and 42 covered parking spaces.
How many affordable housing units are required in the Rincon Roosevelt project?
The Rincon Roosevelt project includes 5 deed-restricted affordable units within the 33-unit total, representing 15.2 percent affordability. This meets Carlsbad's inclusionary housing requirement (Carlsbad Municipal Code Chapter 21.85) mandating that a minimum of 15 percent of all approved residential development be restricted to and affordable to lower-income households for projects of seven or more units. The 5 affordable units break down as 4 units for low-income households and 1 unit for extremely low-income households. These deed-restricted units must be dispersed throughout the building (not segregated) and remain comparable in exterior appearance and construction quality to market-rate units, though interior finishes may differ.
What type of construction is used for 4-story mixed-use buildings in Carlsbad Village?
Four-story mixed-use buildings in Carlsbad Village typically employ Type V wood-frame construction for residential floors above a Type I concrete parking podium or integrated parking level. This hybrid construction approach maximizes cost-efficiency while meeting California Building Code requirements. In multi-story, multi-family wood-frame construction, a common configuration places parking (sometimes mixed with commercial space) on the first level with three, four, or five stories of wood-frame residential construction on top. The Rincon Roosevelt project's 42 covered parking spaces (38 residential, 4 commercial) likely utilize podium or tuck-under parking supporting the 4-story residential and commercial building above.
How close is the Rincon Roosevelt project to Carlsbad Village train station?
The Rincon Roosevelt project at 2747-2775 Roosevelt Street, Carlsbad 92008 sits 0.3 miles from Carlsbad Village train station (approximately a 6-minute walk), which serves Coaster commuter rail and connects to San Diego County's broader transit network. Similar developments in Carlsbad Village zip code 92008 are located roughly 25 yards away from the station, with the station itself sitting a quarter mile from the ocean. This transit-oriented location reduces parking requirements and supports the project's walkable, bikeable design consistent with Carlsbad Village's densification strategy. A 2008 feasibility study identified Carlsbad Village and Poinsettia Transit Stations as locations benefiting from transit-oriented redevelopment.
What are Carlsbad Village Objective Design Standards and how do they apply to this project?
On August 29, 2023, the Carlsbad City Council approved Objective Design Standards for future multifamily housing and mixed-use projects in the Village and Barrio areas (incorporated as Appendix E of the Village and Barrio Master Plan). These standards provide objective criteria for building and site design features including window and door locations, awnings, service areas, window treatment, roof structures, and exterior materials. Several architectural design styles were created that developers can choose from to preserve the unique character of the Village and Barrio. The Rincon Roosevelt project must comply with these objective standards, which help ensure consistent quality and neighborhood compatibility while reducing subjective design review that can delay approvals.
What is the approval timeline from Planning Commission to City Council for Carlsbad mixed-use projects?
The Rincon Roosevelt project demonstrates typical Carlsbad approval sequencing: the Planning Commission voted 6-1 on February 18, 2026, to recommend approval, with the project advancing to City Council for final consideration on September 29, 2026 - approximately 7 months between Planning Commission and City Council hearings. This timeline reflects standard review periods for environmental analysis, public comment integration, and staff report preparation. Once City Council approves a project, developers can proceed with demolition permits (15-30 day review for commercial projects), building permits, and construction contract execution. Total timeline from Planning Commission recommendation to construction start typically spans 9-12 months for mixed-use developments of this scale.
How can Pacific Beach contractors compete for Carlsbad Village construction projects?
Pacific Beach contractors (serving zip code 92109, La Jolla 92037, and Mission Beach) can successfully compete for Carlsbad Village zip code 92008 projects like Rincon Roosevelt by: (1) Establishing North San Diego County networks with Carlsbad-based subcontractors, material suppliers, and permitting consultants to demonstrate local capacity; (2) Familiarizing with Carlsbad-specific requirements including Village & Barrio Objective Design Standards, Carlsbad Building Division permit processes through the CSS Portal, and inclusionary housing deed restriction compliance; (3) Highlighting relevant coastal construction experience with 4-story wood-frame buildings, mixed-use developments, and transit-oriented projects; (4) Meeting contractor prequalification standards including bonding capacity, appropriate license classifications (B - General Building, C-61 - Limited Specialty), and proven project portfolios; (5) Monitoring City Council and Planning Commission agendas at carlsbadca.gov to identify projects early in the approval pipeline. The 12-mile distance from Pacific Beach to Carlsbad Village creates minimal logistical challenges while opening access to a robust mixed-use development market driven by state housing law pressures and RHNA obligations across San Diego County.
Sources & References
All information verified from official sources as of September 2026.
- ▪
- ▪ Carlsbad Village projects to reshape Roosevelt Street (news source)
- ▪ RINCON ROOSEVELT Official Project Website (official source)
- ▪ Carlsbad approves controversial Village condo project (news source)
- ▪ Chapter 21.85: Inclusionary Housing - City of Carlsbad (official source)
- ▪ Carlsbad, CA Building Permits (research source)
- ▪ Village & Barrio Objective Design Standards (official source)
- ▪ Housing Plan Update - Frequently Asked Questions (official source)
- ▪ Carlsbad Village station (research source)
- ▪ San Diego Housing Commission Compliance Monitoring Department (official source)
- ▪ Incorporating Parking Areas in Mixed-Use Wood-Frame Buildings (research source)
- ▪ Public Hearing Notices (official source)
- ▪
- ▪ Contractor Prequalification Program - City of San Diego (official source)
- ▪ Chapter 21.86: Density Bonus - City of Carlsbad (official source)
Expert Carlsbad Village Mixed-Use Construction
Pacific Beach Builder specializes in 4-story wood-frame construction, transit-oriented development, affordable housing integration, and North County coastal mixed-use projects. Whether you're planning demolition-to-construction sequencing, navigating Carlsbad permitting, or pursuing general contractor opportunities, we provide comprehensive expertise from feasibility through final occupancy.
Licensed General Contractor | Mixed-Use Development Experts | Pacific Beach & Carlsbad Village Specialists